Medical Office Expansion
Prima Medicine
Fairfax, Virginia
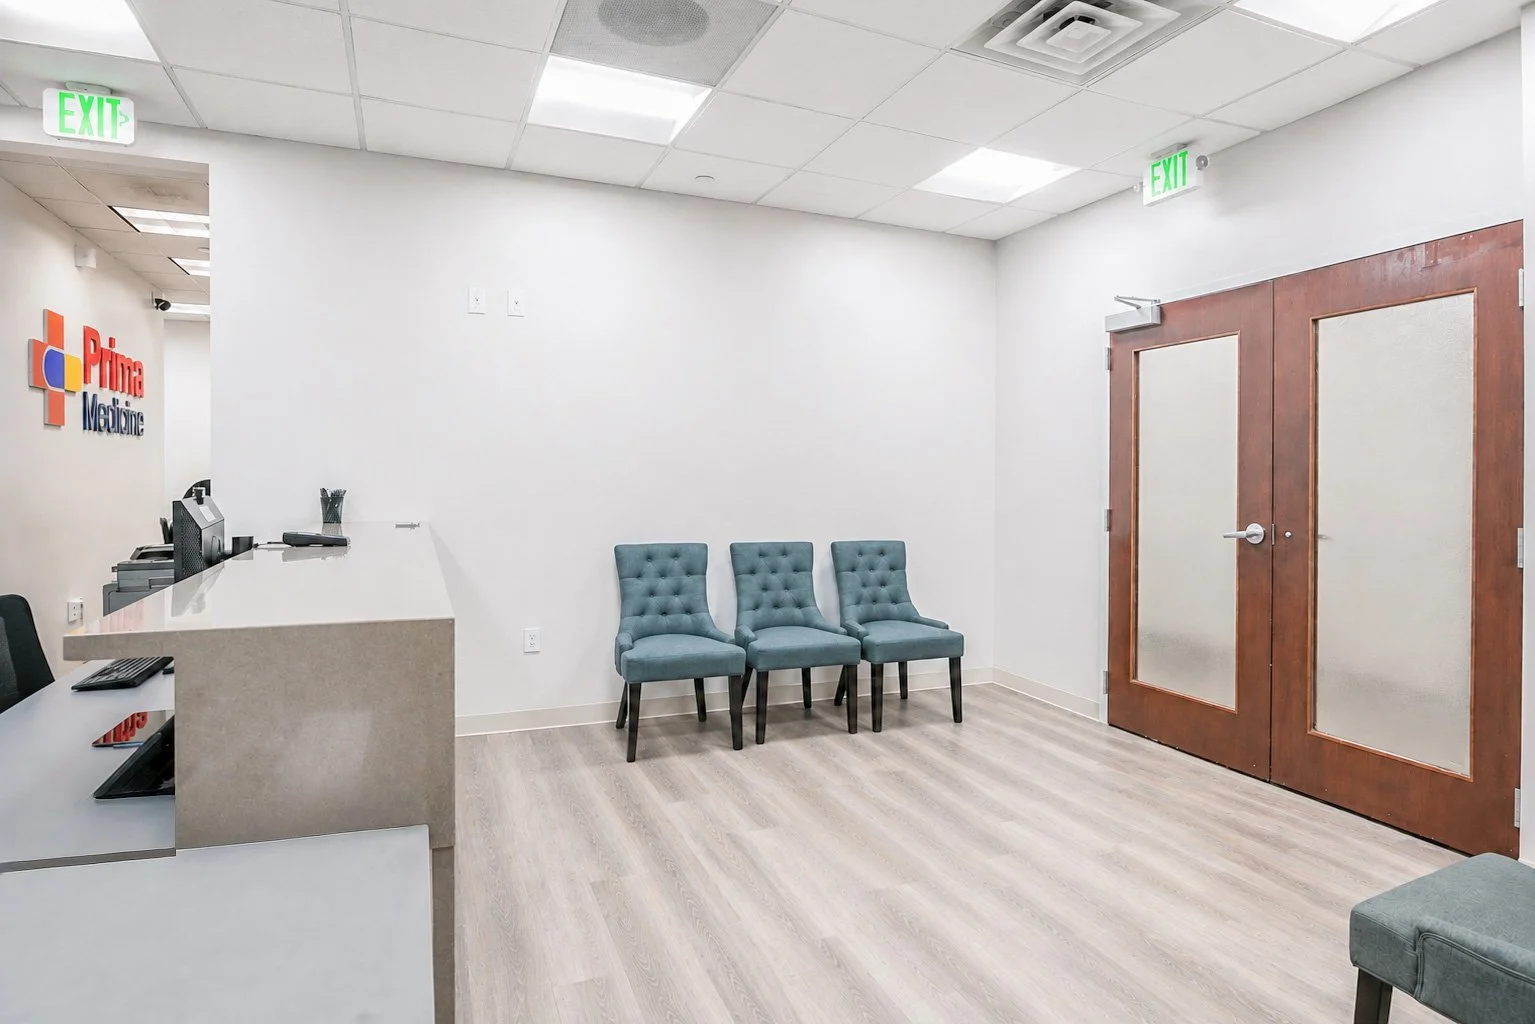
Prima Medicine needed more room to support its growing practice, including additional exam rooms, clinical support areas, and an expanded reception experience.
TPC Contracting was brought in to reconfigure the neighboring space for its new medical use while thoughtfully connecting it to the existing office. That meant adapting an existing footprint, upgrading critical building systems, and carrying established finishes and details into the expansion to create one cohesive practice.
Client & Mission
Our Approach
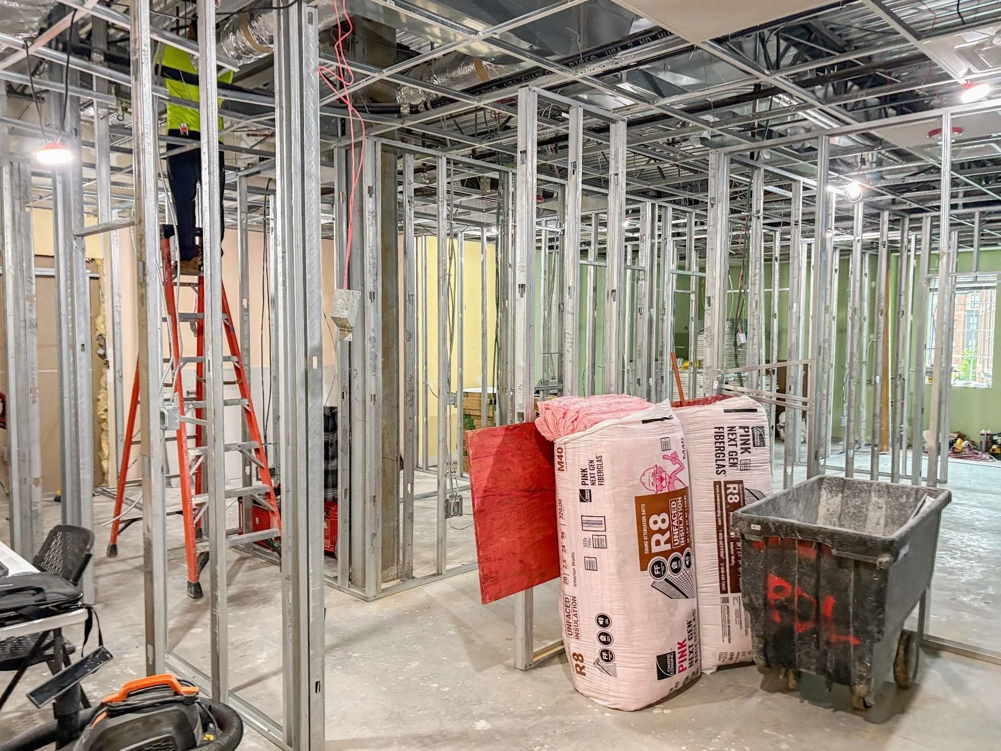
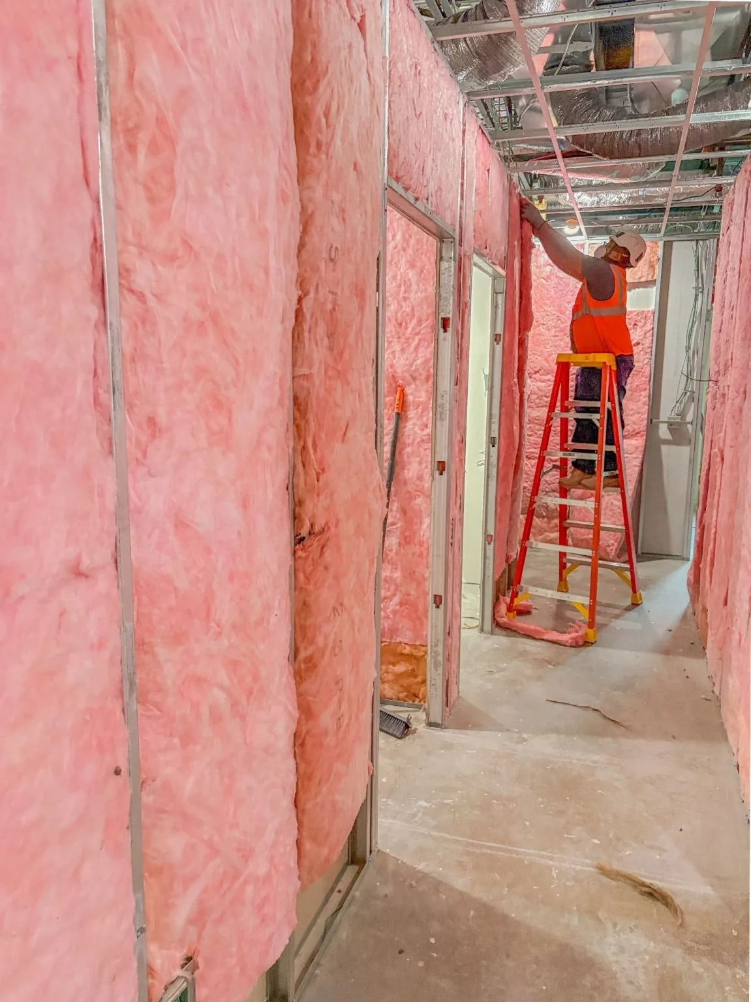
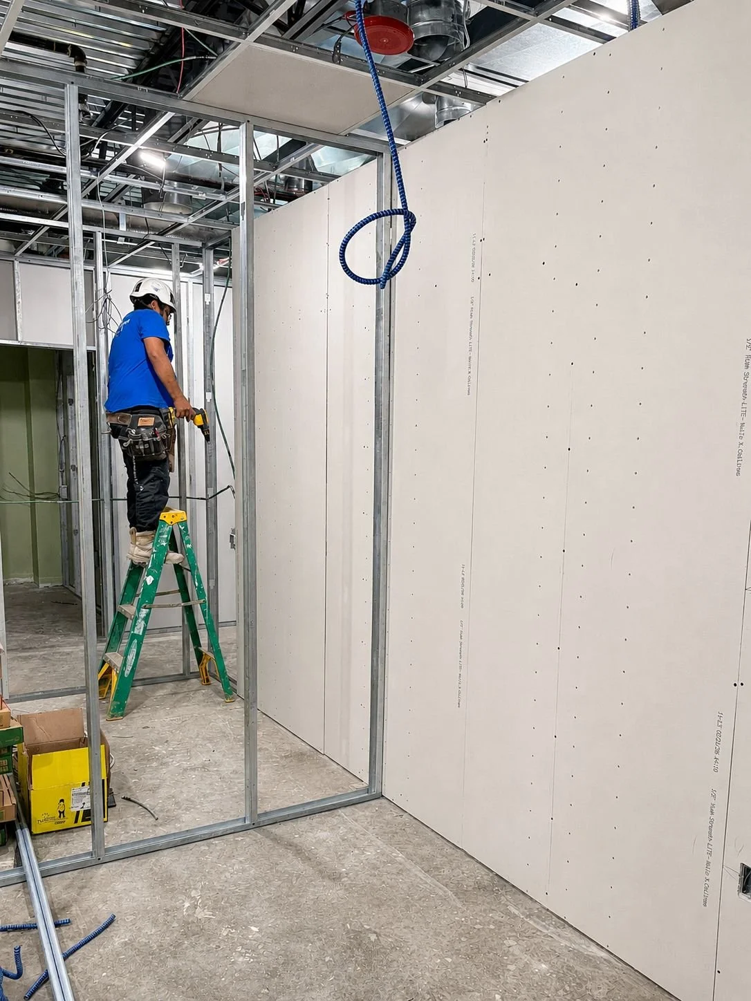
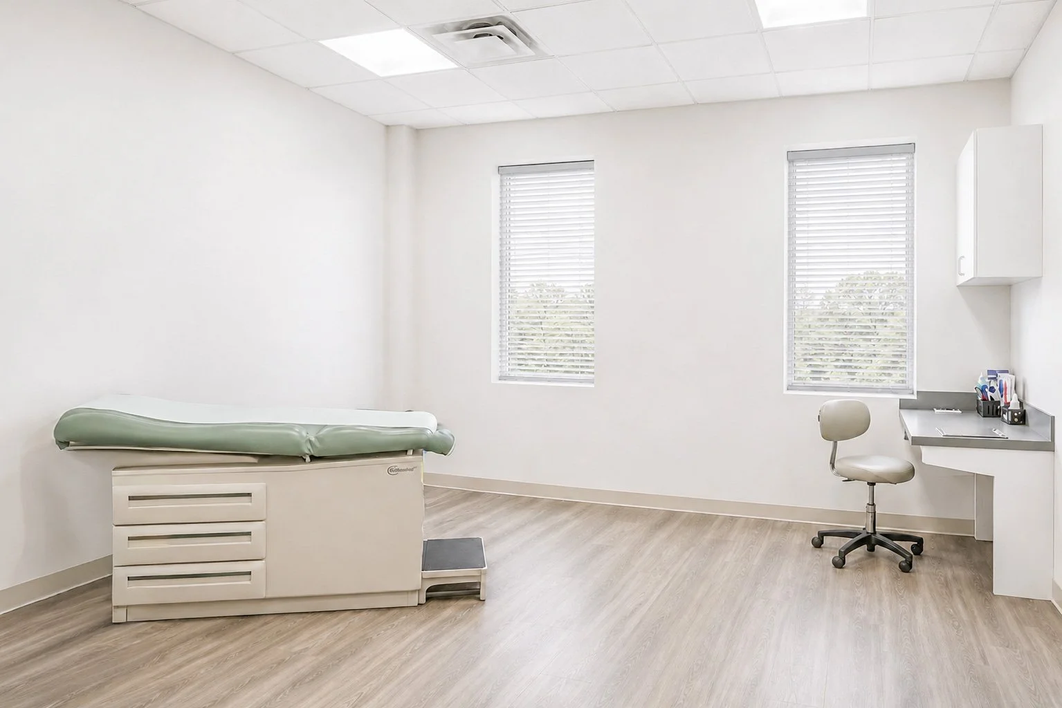
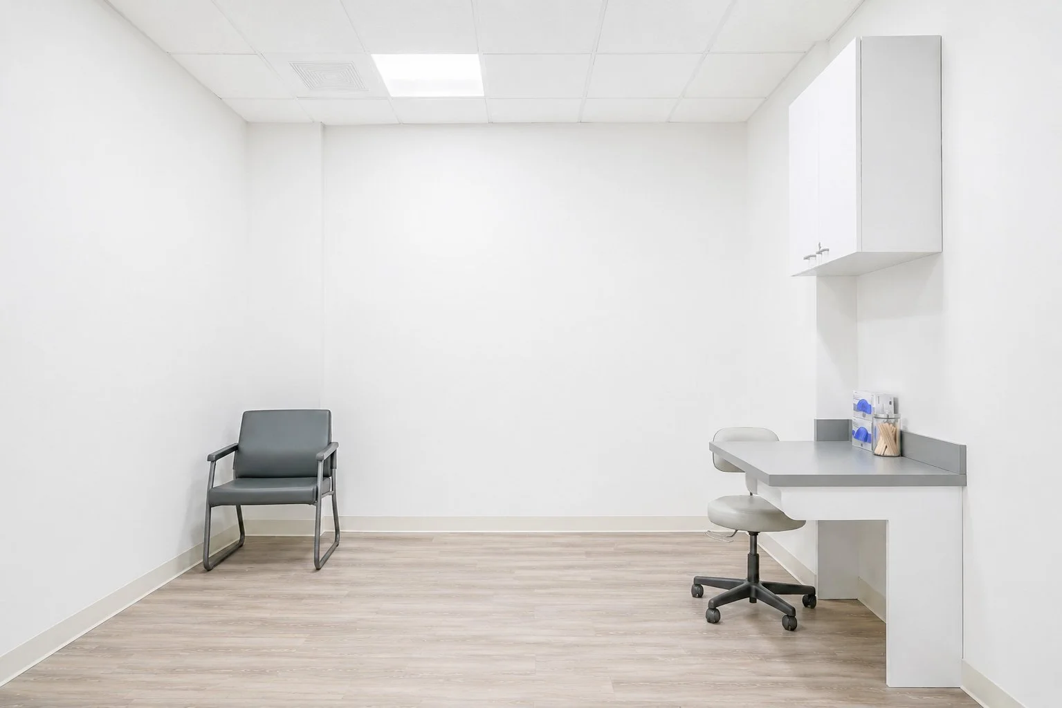
TPC transformed the second-generation space with new finishes and updated electrical, mechanical, and plumbing systems designed around the needs of the expanded medical environment.
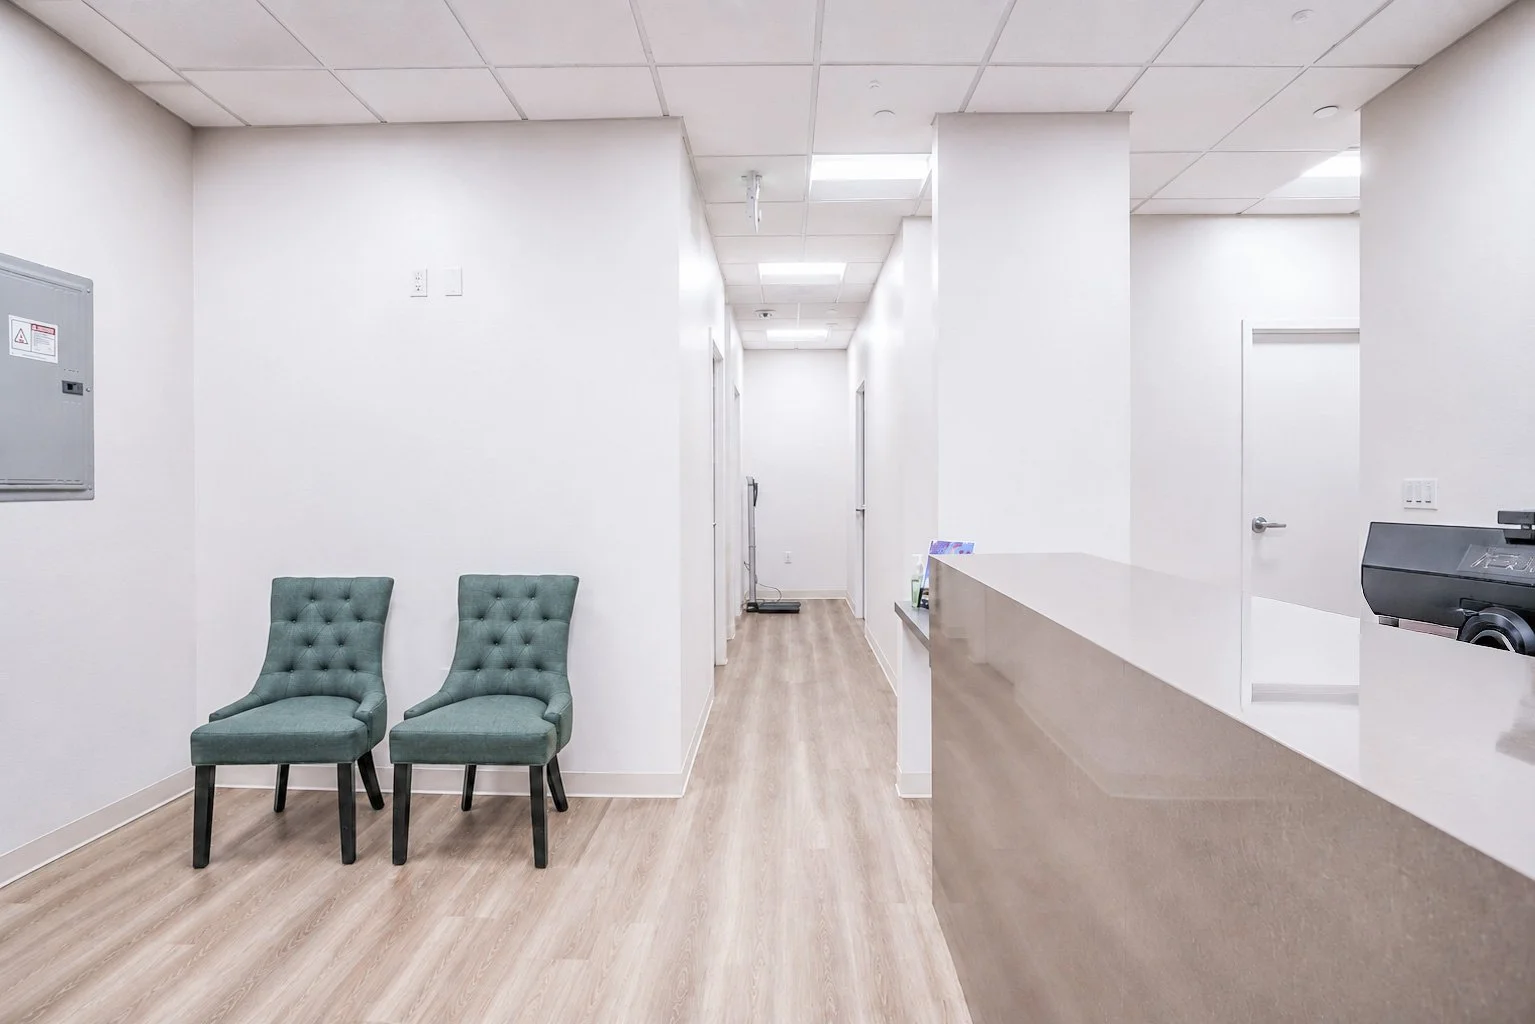
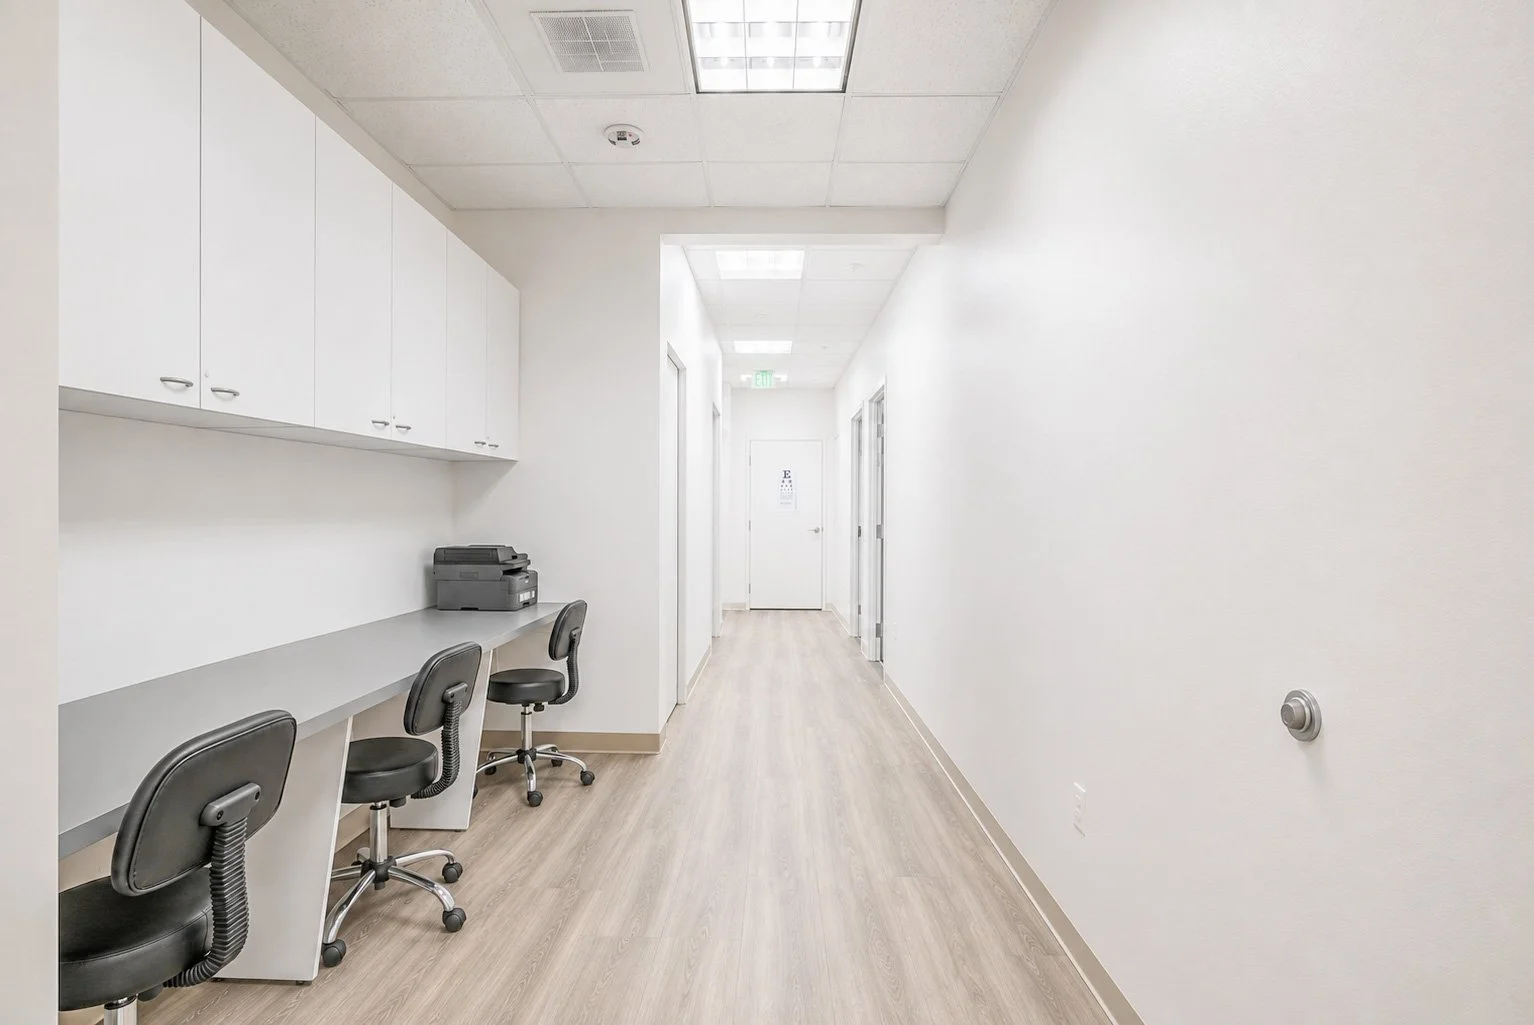
The new footprint includes multiple exam rooms, nurse stations, a reception area, and a new single-user restroom.
Connecting old and new required attention beyond the walls themselves. TPC extended the existing reception desk and installed new millwork at the medical assistant stations, carrying familiar elements into the expansion and creating continuity throughout the practice.
Every decision worked toward the same objective: more capacity without compromising the experience Prima Medicine had already established.
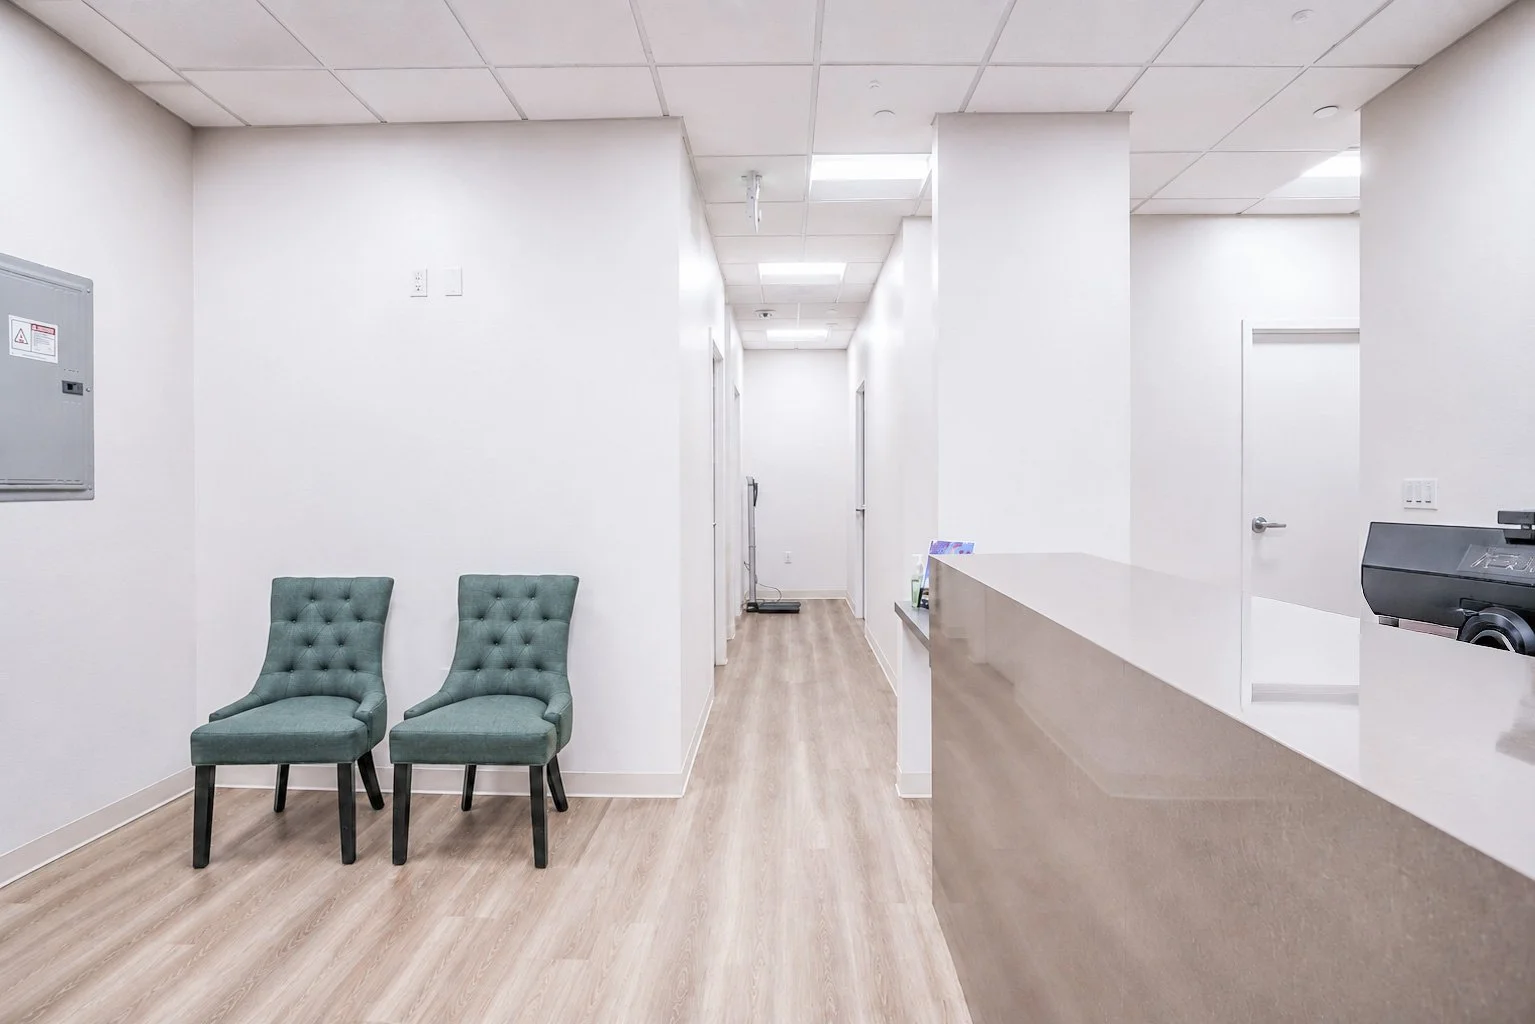
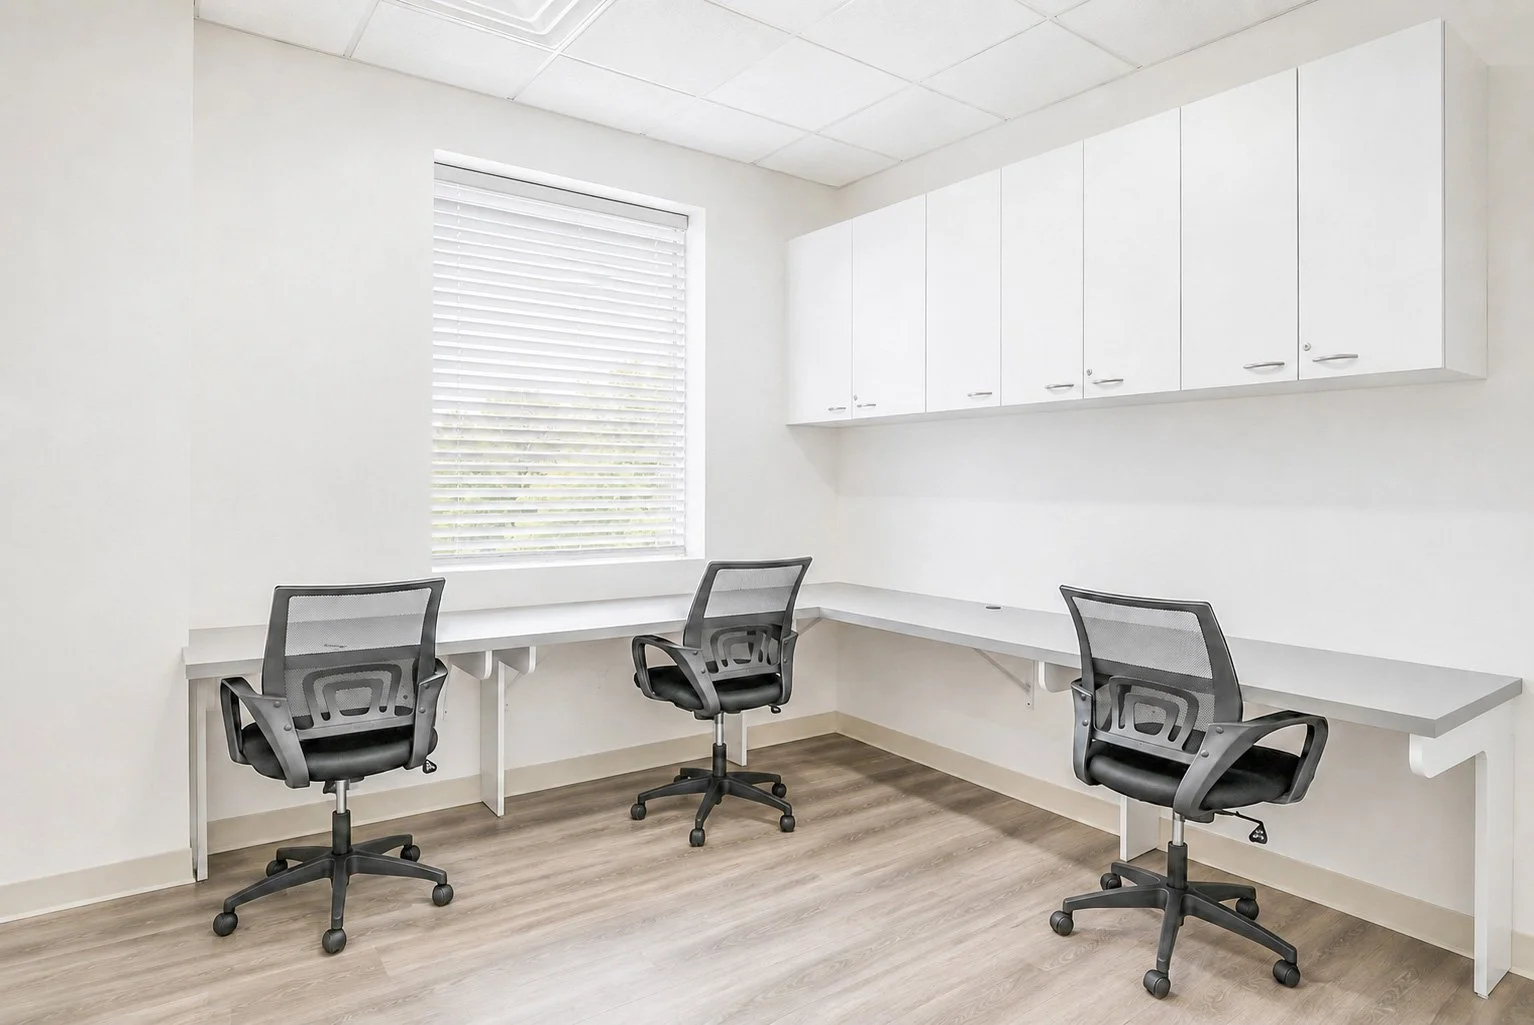
The expansion gives Prima Medicine the space and infrastructure to support its next stage of growth while creating a natural extension of its existing Fairfax practice.
New clinical spaces increase functionality for providers and staff. Thoughtfully integrated finishes and millwork bring the two footprints together. And behind the scenes, updated building systems support the demands of the expanded medical environment.
More room to care for patients. One cohesive practice. Built for what comes next.
The Outcome